 zishengelectric





news
News Center
Providing high-quality power to the world
Search productSearch post
news
Providing high-quality power to the world
Transformer coating inspection should give an EPC team defensible acceptance evidence, not simply a statement that the tank looks presentable. When Zisheng Electric reviews a project enquiry, the coating discussion should connect the specified paint system with inspection access, documented acceptance criteria, transport protection and the method for closing damage found at delivery. These details influence how an owner distinguishes an acceptable finish from work that still needs repair.
A uniform colour can conceal missing records. A conspicuous scratch can also be repairable without replacing the underlying equipment. The decision depends on location, extent, substrate condition and the approved repair method. This engineering briefing follows the evidence from specification review to final release; it does not claim that a particular customer project has passed an inspection or that every transformer requires the same coating thickness.
The inspector needs a defined basis for answering three questions. Was the approved system applied to the specified surfaces? Do the available records and observations satisfy the agreed acceptance criteria? Have any defects or subsequent repairs been closed with traceable evidence? Without that basis, a report can contain many measurements yet leave the contractual acceptance question unresolved.
Distinguish the external tank, radiators, conservator, mounting steelwork, accessory brackets and cabinets. Some purchased components may arrive with their own factory-applied finish. Internal oil-contact surfaces require a separately approved, compatible treatment and should not inherit an external paint instruction by assumption. The surface schedule should say which specification applies, which supplier is responsible and what evidence is expected for each item.
Keep interfaces visible in that schedule. Earthing contact areas, gasket faces, machined surfaces, nameplates and equipment openings cannot be treated as ordinary areas for unrestricted paint application. The approved drawings and component instructions should define masking and finishing boundaries. Inspectors should not order extra paint over a functional interface merely to make its appearance match adjacent steelwork.
The official scope of ISO 12944-2:2017 addresses environmental classification, including atmospheric corrosivity categories. It does not make a whole country one universal coating category. The EPC specification should identify the relevant site exposure and the contractual basis for selecting a protective system. A coastal location, industrial contamination, sheltered condensation and cleaning practices can present different questions even within the same project boundary.
List the agreed standard editions, project coating specification, approved paint manufacturer’s technical data and inspection plan. Resolve conflicts before application begins. If the contract requires a particular inspection method, sampling approach or acceptance rule, cite that requirement explicitly in the inspection form. Do not substitute a generic internet thickness range or a supplier’s usual practice for an agreed project requirement.
The official scope of ISO 12944-3:2017 includes design considerations intended to support protective painting, inspection and maintenance of steel structures. That makes physical accessibility an important design-review question. A specified measurement location has little value if a permanently fitted component blocks it before the planned inspection. Identify inaccessible areas early and decide when their evidence must be collected.
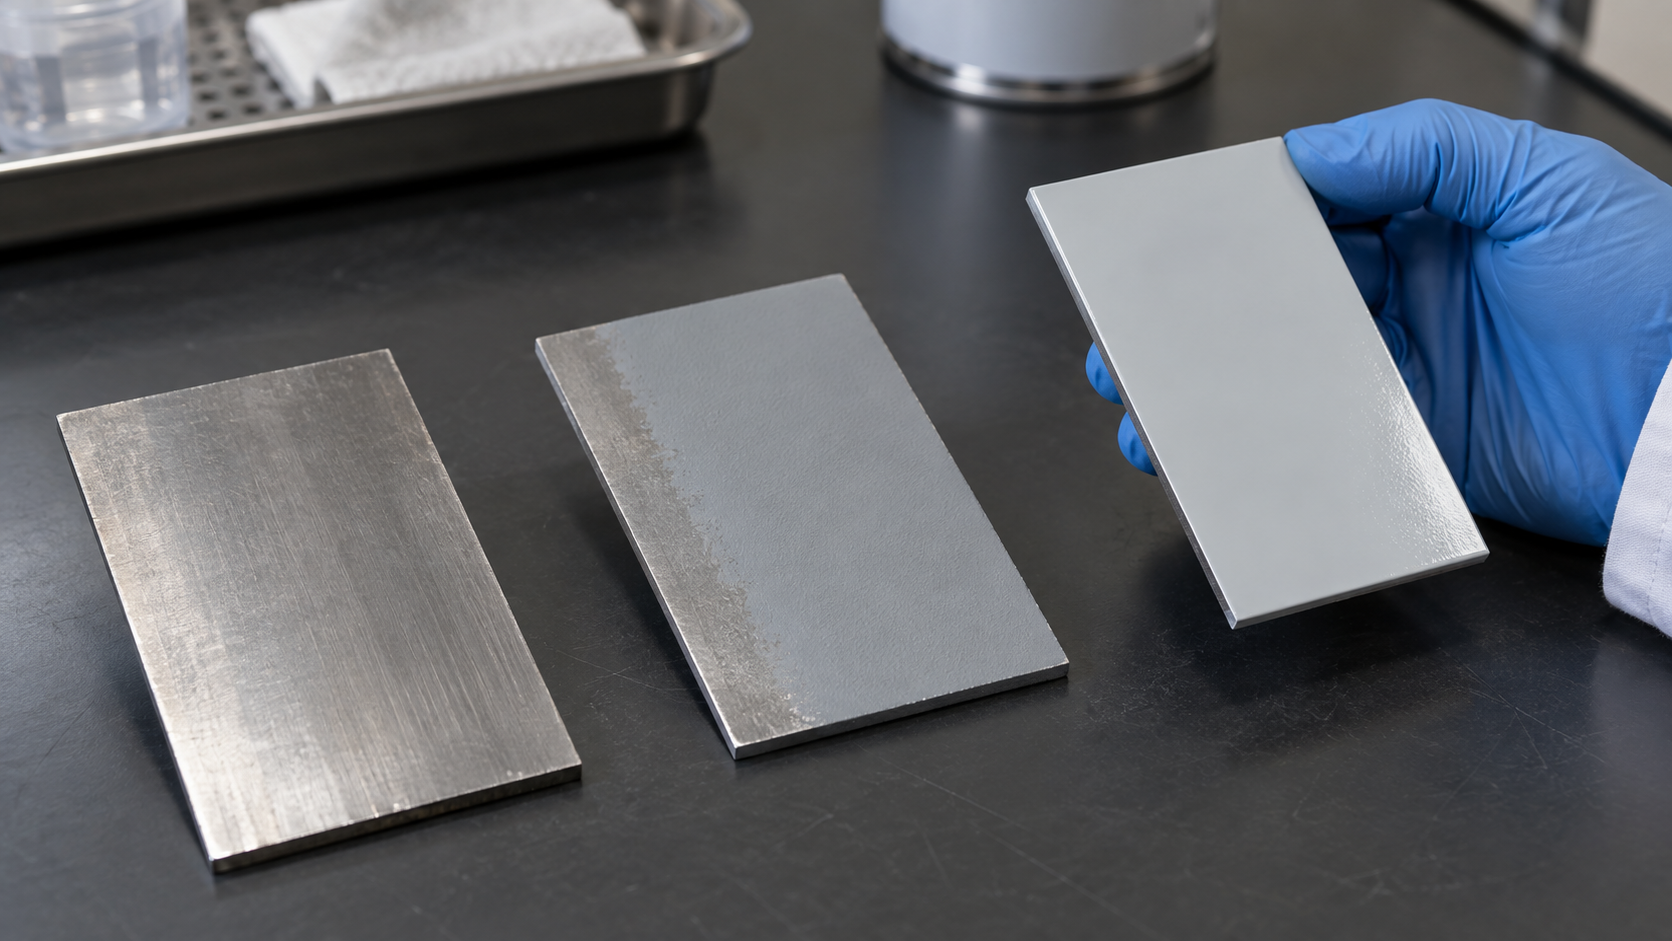
A coating dossier should make it possible to trace an inspected surface back to its preparation and application records. Record equipment identification, surface area or location, approved product system, relevant batch references, application dates and inspection results. Include the procedure revisions in force at the time. These records need not become an unnecessarily large binder, but they must let another reviewer understand what was accepted and why.
A paint datasheet describes the product and its application requirements; it does not prove that those requirements were met on a transformer. Similarly, an applicator’s qualification record does not establish the condition of a particular surface. Keep product documentation, execution records and inspection results distinct, then link them through the equipment and surface references. This reduces the risk of accepting a general certificate in place of item-specific evidence.
Surface preparation, cleanliness, environmental conditions during application, mixing and curing controls should be recorded to the extent required by the approved system and inspection plan. Some conditions cannot be reconstructed reliably from a final photograph. If the agreed plan identifies a witness or hold point before a surface is covered, arrange that inspection in the production sequence. A late request to recreate the record should be treated as a documentation gap, not solved by backdating a form.
The table below is a review framework. It intentionally avoids fixed acceptance numbers: those belong in the contract and approved procedure. An inspector can use it to identify the evidence needed before accepting, repairing or referring an item for engineering disposition.
| Observation or record gap | Why it matters | Evidence to review | Practical disposition |
|---|---|---|---|
| Missing preparation record for a specified hold point | The final appearance may not demonstrate the required underlying condition. | Inspection plan, contemporaneous records and approved deviation process. | Refer the gap for documented disposition; do not create retrospective results. |
| Thickness readings outside the agreed acceptance rule | Both inadequate and excessive film build can require assessment for the selected system. | Measurement method, instrument checks, location map and paint-system limits. | Confirm the result and obtain an approved corrective method. |
| Localized handling scuff | Damage may expose a substrate or interrupt the protective system. | Damage extent, substrate condition, original coating and compatible repair instruction. | Record before repair, restore the approved system and reinspect. |
| Paint on a functional interface | A visually continuous finish can interfere with the intended connection or seal. | Component drawing, masking requirement and interface instructions. | Escalate to the responsible engineer before removing or adding material. |
| Unidentified touch-up material | Compatibility and curing requirements cannot be demonstrated. | Product identification, batch, shelf life and approved repair procedure. | Do not use the material until its suitability is confirmed. |
| Repair closed only by a photograph | An image may show colour but not the required process or inspection evidence. | Repair record, required measurements, cure conditions and acceptance signature. | Complete the missing verification before final closure. |
Dry-film thickness is useful only when the measurement method and acceptance rule are clear. Identify the instrument, its suitability for the substrate and geometry, and the checks required by the approved procedure. Record locations in a way that another inspector can find them. A long list of values without locations cannot demonstrate whether edges, brackets or other specified areas were actually assessed.
A favourable overall average can conceal a local result requiring action. Conversely, an isolated reading should be reviewed under the specified method rather than triggering an improvised rejection rule. Curvature, edges, surface profile and access can affect how measurements are obtained or interpreted. Where the method has limitations, document them and obtain an agreed approach instead of quietly choosing more convenient locations.
A thickness record does not by itself demonstrate cleanliness, adhesion or complete coverage of every difficult feature. Use the other inspections required by the approved plan. If a specified test damages the coating, agree its location, purpose and subsequent repair in advance. Avoid adding destructive checks simply because they appear thorough; additional testing needs an engineering and contractual basis.
Inspect accessible coated surfaces at receipt while transport protection and package identification remain traceable. Photograph an observed defect with sufficient context to locate it on the equipment, followed by a closer view showing its extent. Note nearby welds, edges, fasteners or interfaces that could influence the repair. Preserve the delivery evidence before cleaning or touching up the area, and notify the responsible parties through the project’s agreed process.
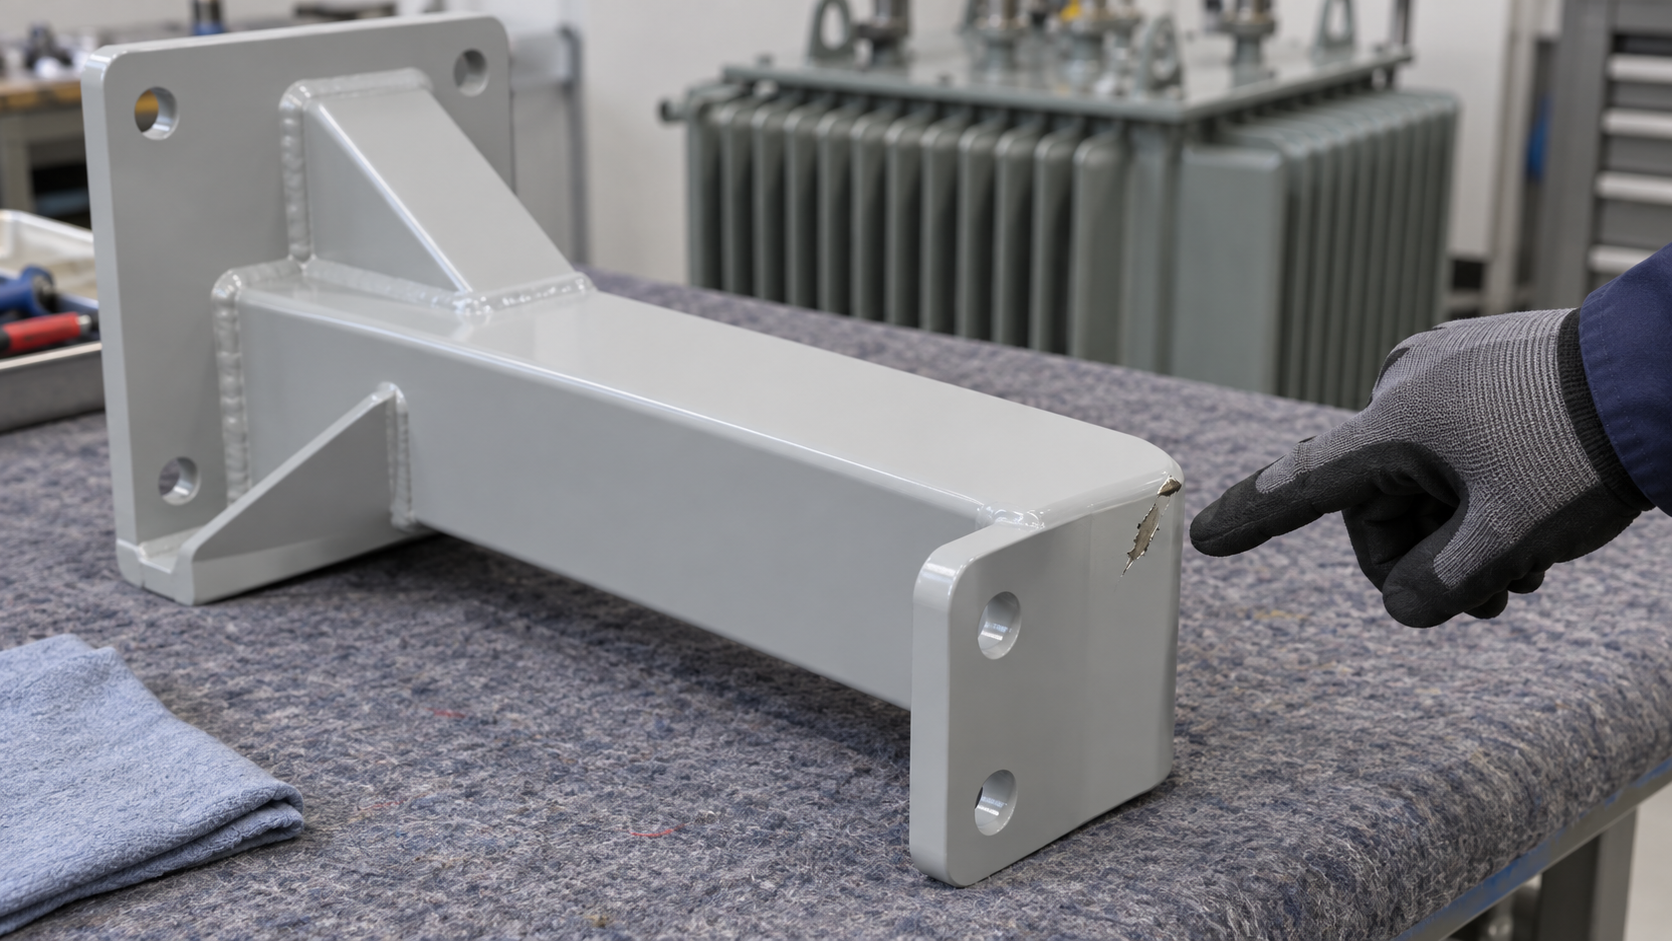
A damaged finish beside a distorted support or leaking joint should not be closed as a paint-only issue. Refer the underlying mechanical or sealing concern to the responsible engineer. Coating repair cannot establish structural fitness or pressure integrity. Similarly, an apparently small damaged area may need a wider preparation boundary to create a sound transition into the existing system; the approved repair method should define that boundary.
Transport evidence should remain linked to the shipment record. Our transformer transport shock monitoring guide discusses a different part of receipt assessment. A normal transport indicator does not prove that the finish is undamaged, and visible paint damage does not by itself prove internal electrical damage. Keep these assessments connected without treating one as a substitute for another.
The repair instruction should identify the original system, approved replacement products, surface preparation, application sequence and required conditions. It should also state what adjacent equipment must be protected and which inspections close the repair. Compatibility is not established by matching colour. A locally available paint may look similar while having different preparation, overcoating or curing requirements.

Confirm product identification, batch traceability, storage history and shelf-life status before use. Check the work environment against the approved instructions, including relevant surface and ambient conditions. Arrange safe access and protection for nearby insulating surfaces, openings and electrical equipment. Work around installed equipment must follow the site’s isolation and safety procedures; a touch-up task is not permission to approach energized parts.
Record the repaired location, preparation, applied system, inspection results and acceptance. If the repair changes an approved product or method, handle that as a controlled technical change rather than a verbal substitution. Retain the approval with the repair record so the owner’s maintenance team knows what system is actually present. Future touch-up instructions should reflect the completed work, not merely the original tender specification.
Coating inspection should sit within the broader factory and site inspection plan. Use the witness boundaries discussed in our transformer FAT witness planning guide to clarify who reviews records, witnesses work and authorizes release. An electrical test report does not automatically close coating deviations, and an accepted paint finish does not demonstrate that the electrical acceptance programme is complete.
The final dossier should identify accepted surfaces, approved deviations, completed repairs and any remaining restrictions. If shipment or another project milestone is permitted with an open item, that permission needs its own authorized disposition and closure condition. The inspection report should not silently turn a conditional release into unconditional acceptance. Clear boundaries protect the supplier, EPC contractor and owner from different interpretations later.
Zisheng Electric can review coating and inspection requirements alongside equipment options such as a 2500kVA oil-immersed transformer or a 220kV/230kV power transformer. The transformer coating inspection scope should follow the approved surfaces, exposure and project acceptance requirements, not a generic thickness promise.
Please provide drawings, datasheets, load lists, technical specifications, single-line diagrams, grid parameters, environmental conditions and installation-site conditions. Include the coating specification, inspection plan and proposed delivery or storage exposure so the review can address practical inspection and repair boundaries. Our engineering team will review the requirements and respond to project inquiries within 24 hours.

Specify a transformer oil preservation system for EPC projects, covering conservator sizing, bladder selection, breathers, oil-level alarms, FAT, transport, site assembly and commissioning evidence.
View details
Why Tropical-Ready Design Determines Project Reliability A transformer failure in a Vietnamese coastal industrial park or a Thai solar farm is never just a component issue. Production halts. Revenue slides. The unplanned maintenance costs no proje...
View details
Define transformer auxiliary power for EPC projects: AC/DC supplies, cooling controls, cabinet heaters, cable boundaries and FAT acceptance checks.
View details
Engineered Transformer Systems That Match Your Project Specifications A power system is only as strong as its weakest link. With over 15 years of manufacturing experience and transformers operating in more than 40 countries, we've seen how the rig...
View details